Type of Building
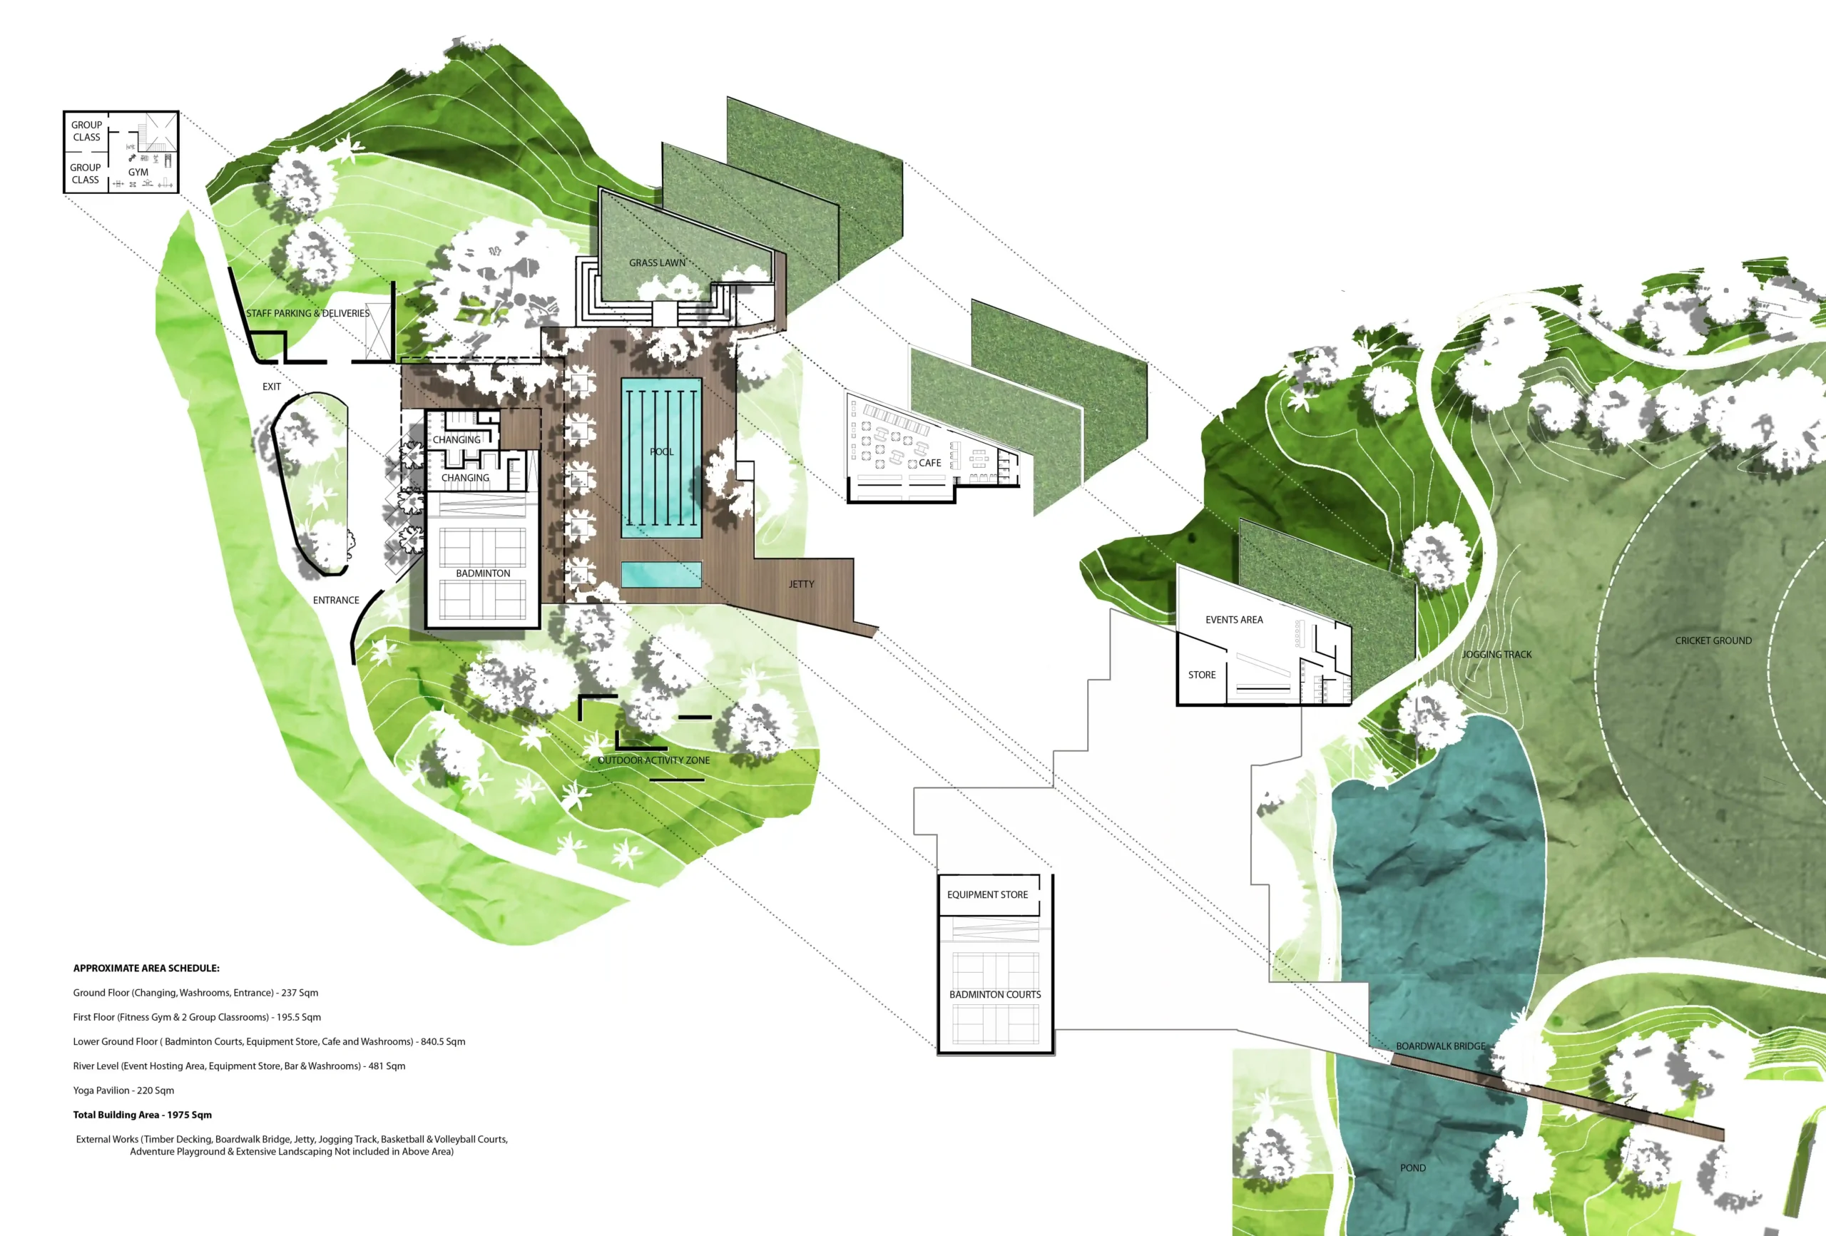
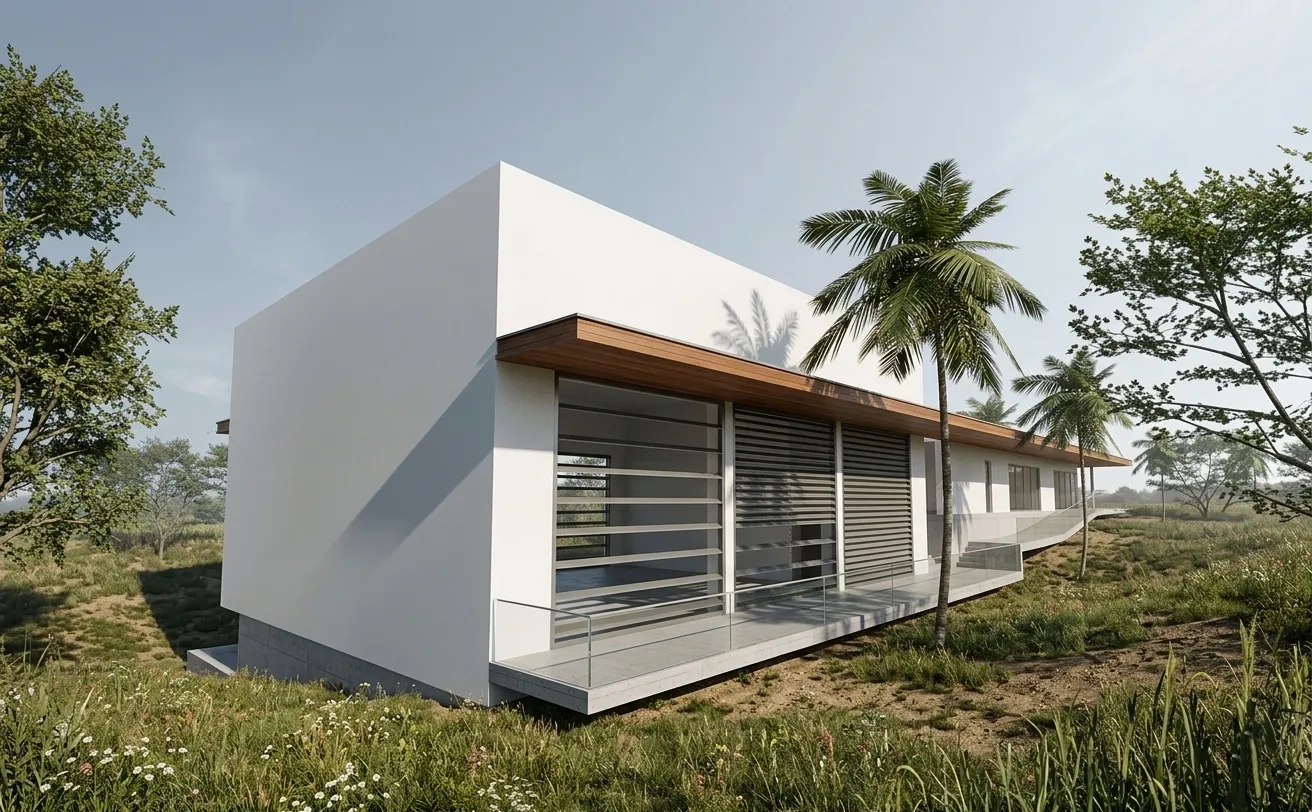
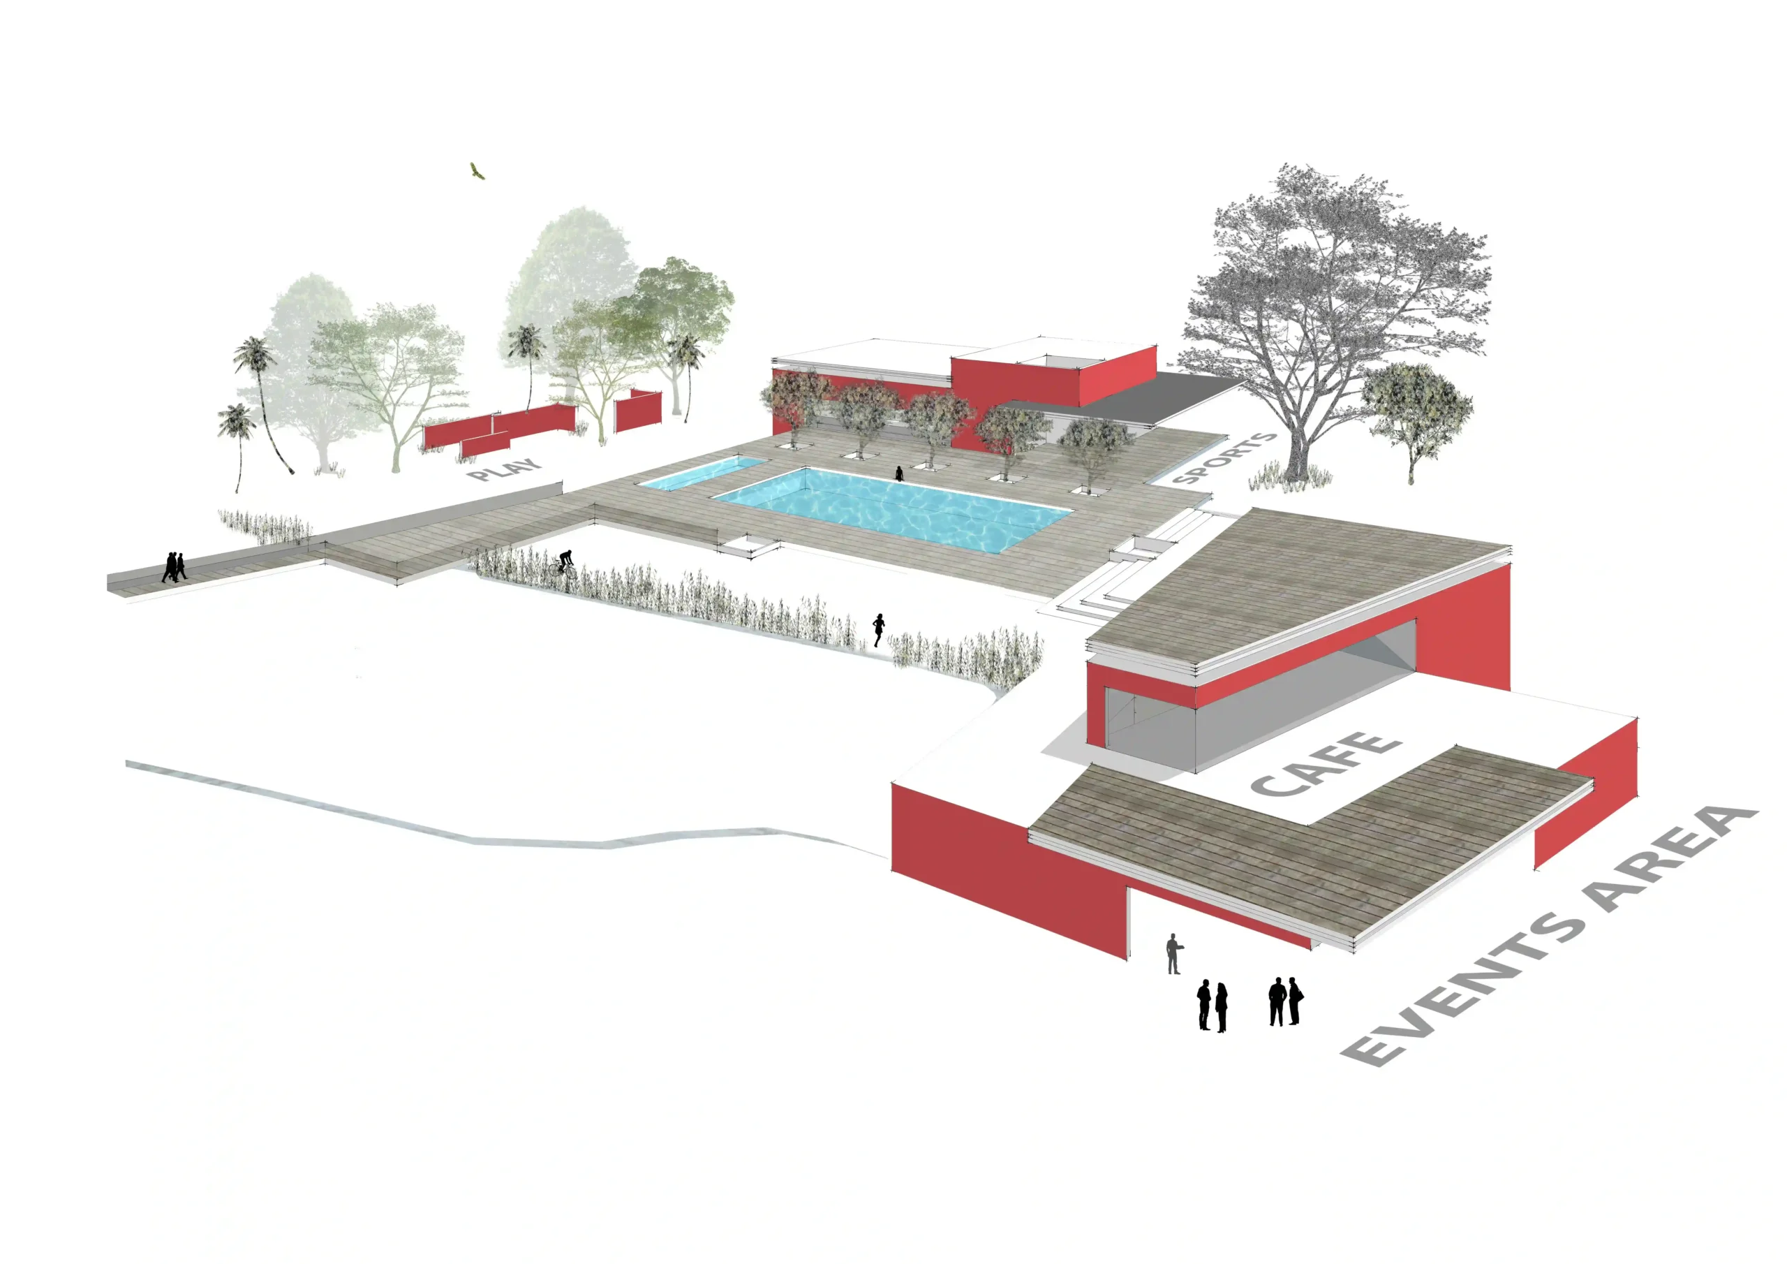
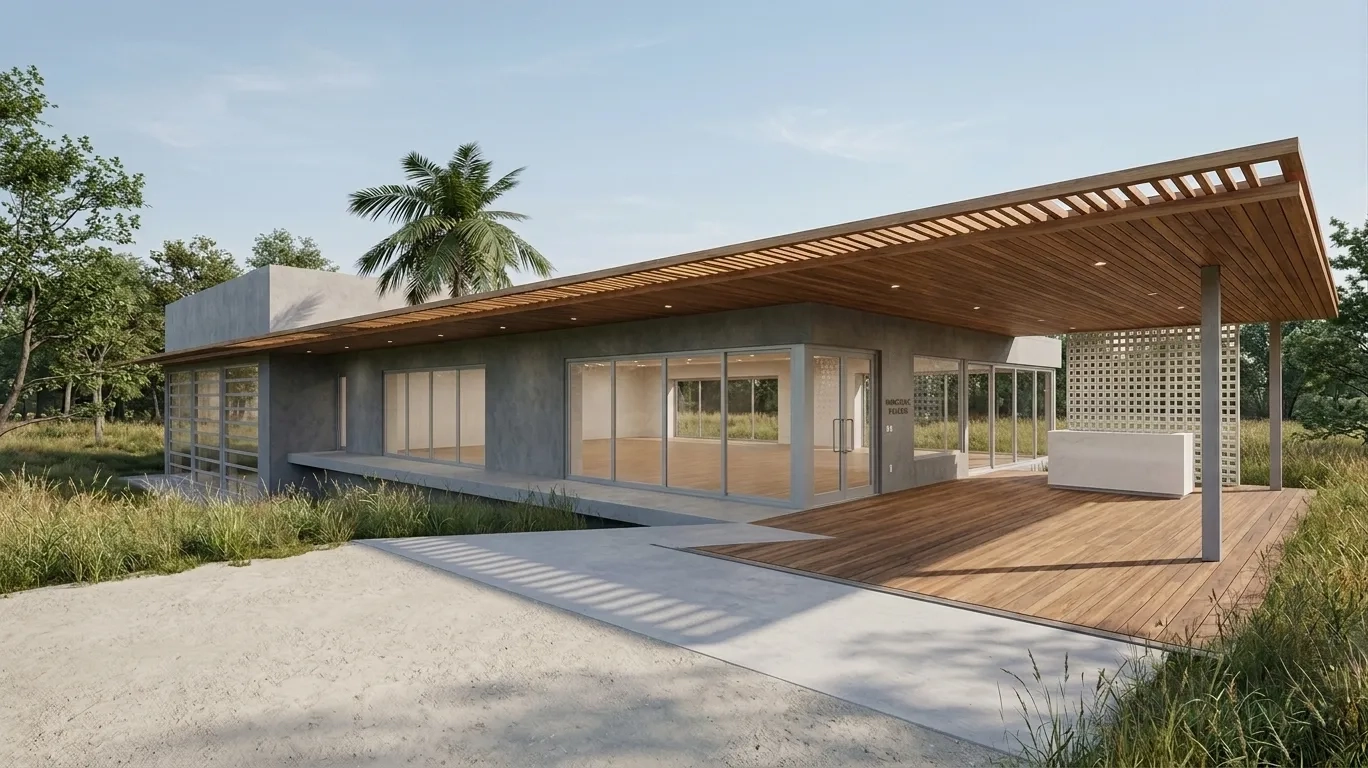
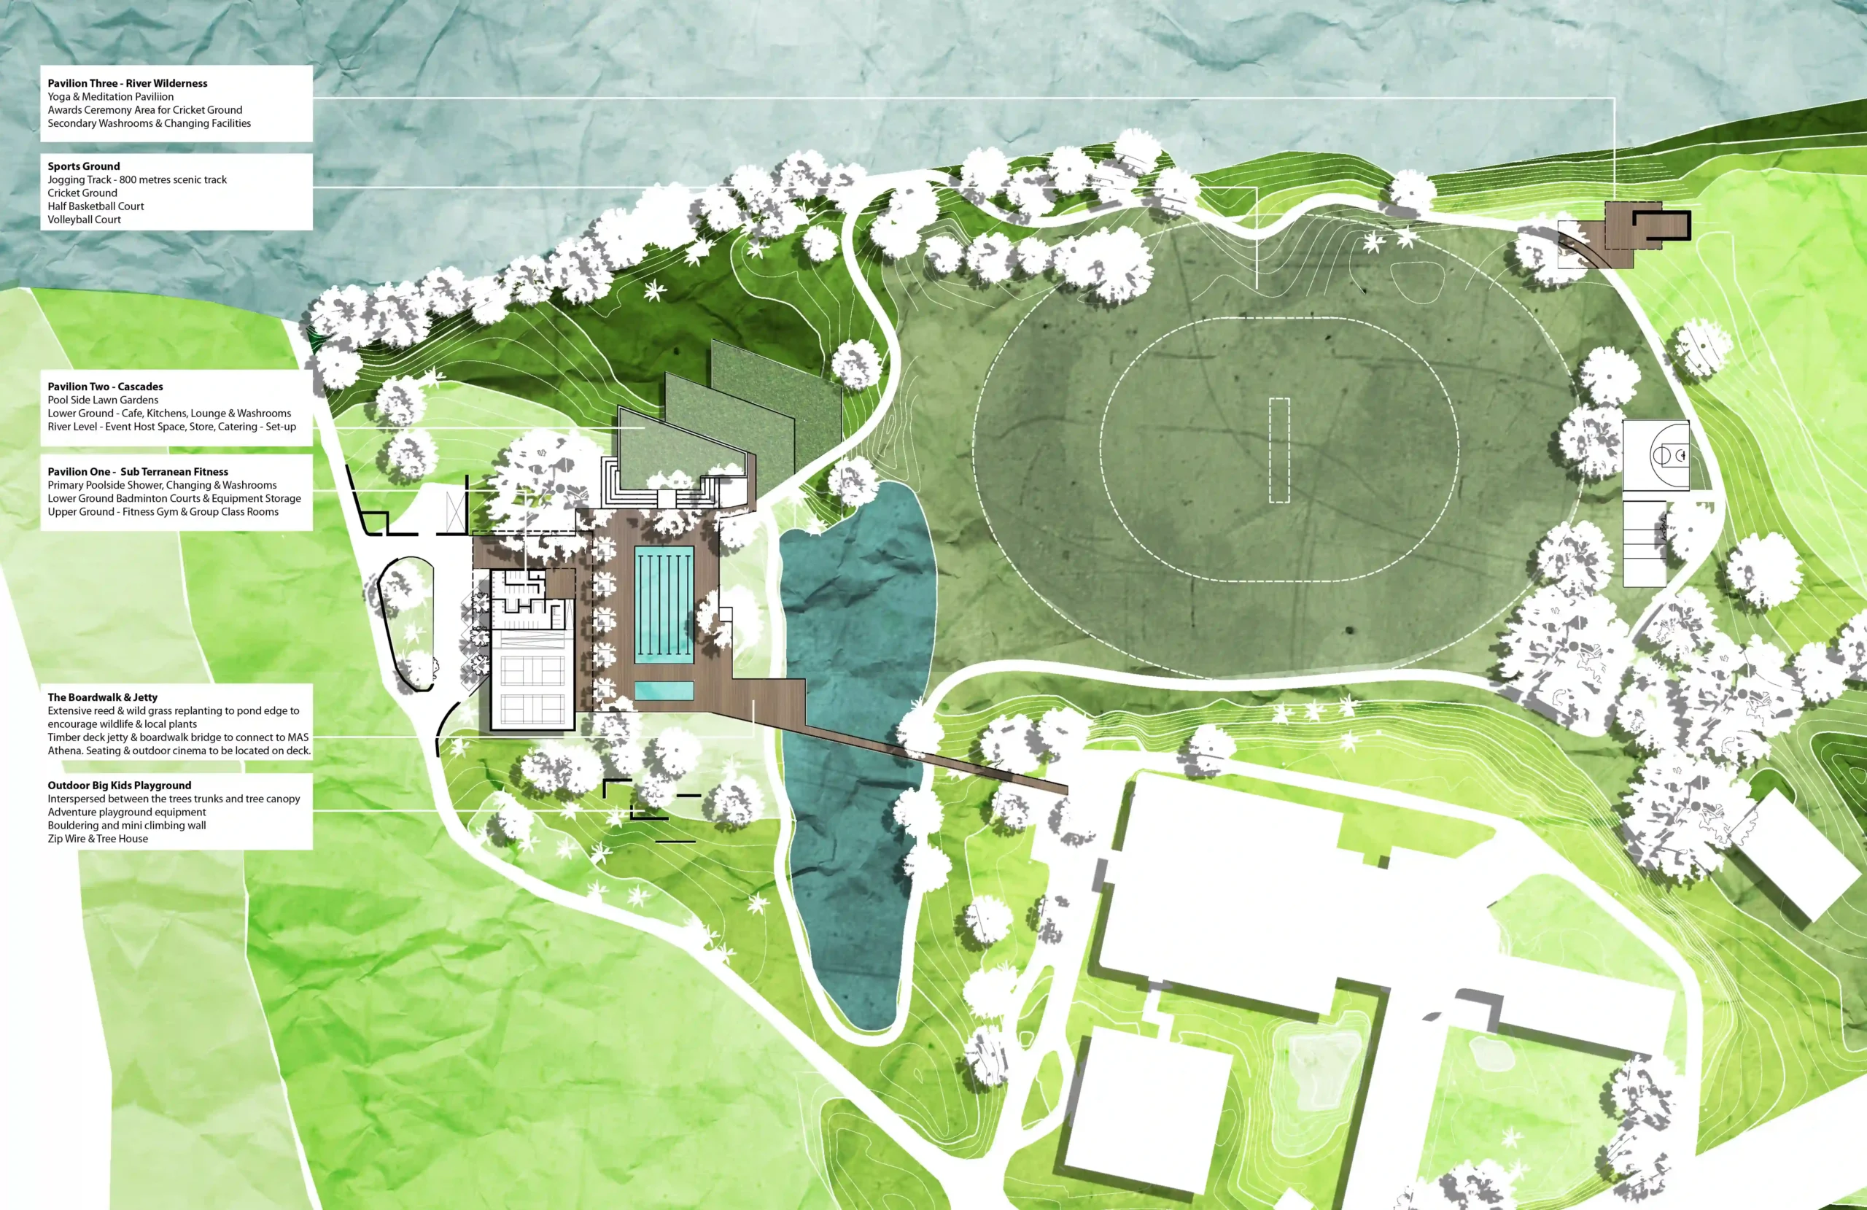
The project required the design of multiple recreation and welfare pavilions, alongside the renovation of an existing building into a clubhouse. This work proceeded in parallel with the masterplanning of the scheme, which introduced a “green track” that weaves across the site and leads users to the pavilions – further reinforcing the overarching theme of rest and relaxation. Large, open outdoor areas enhance spatial and functional connectivity, allowing the design to emerge organically from the existing landscape’s physical character and sculpt a series of distinct, featured bodies within.
Consultancy Services Provided
Master planning + consortium design development of individual pavillions