Type of Building
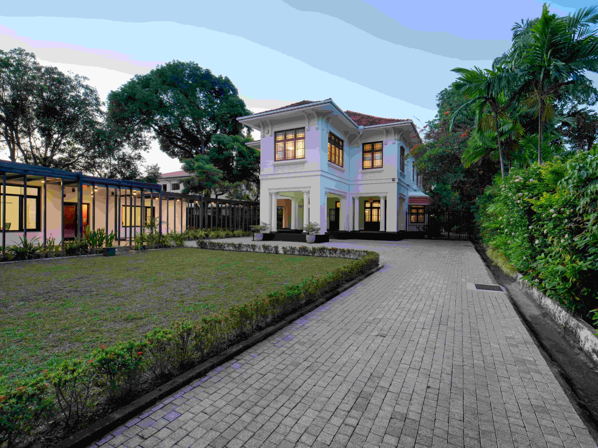
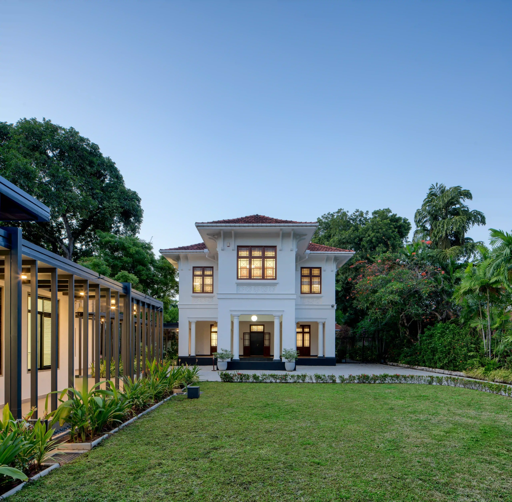
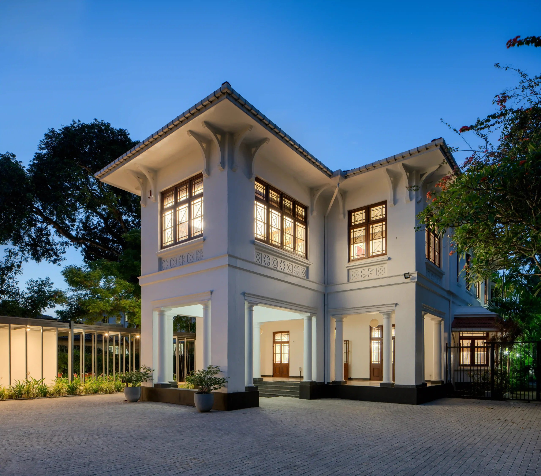
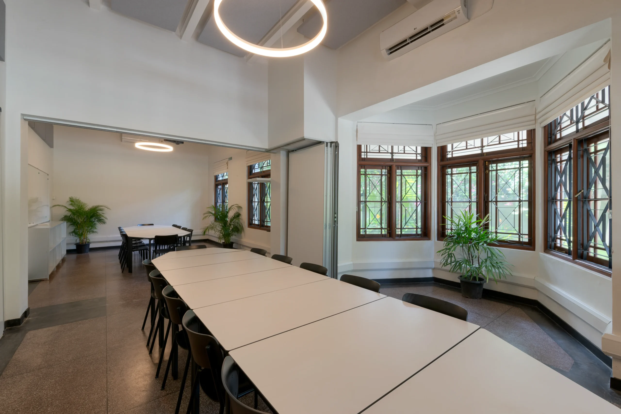
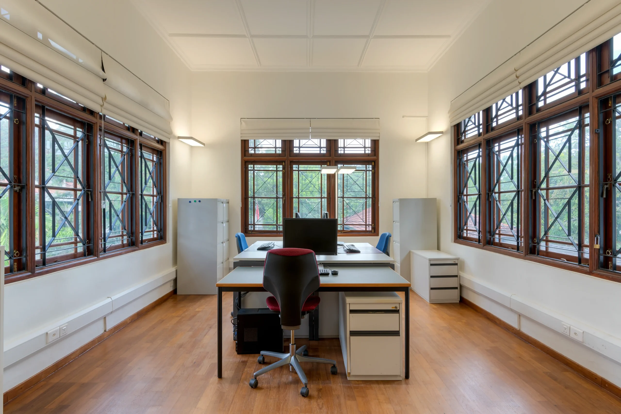
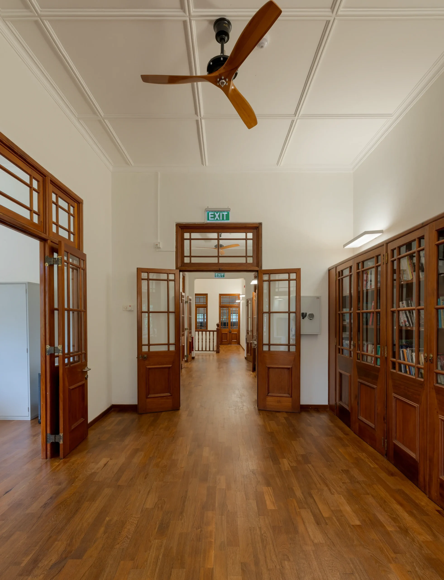
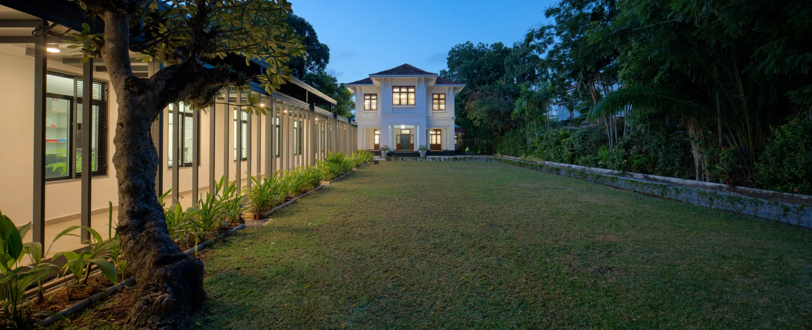
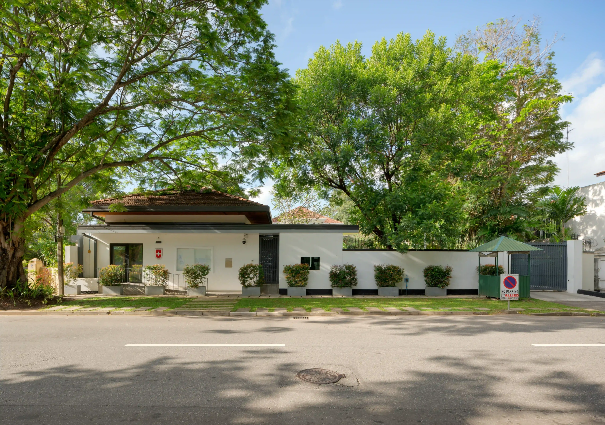
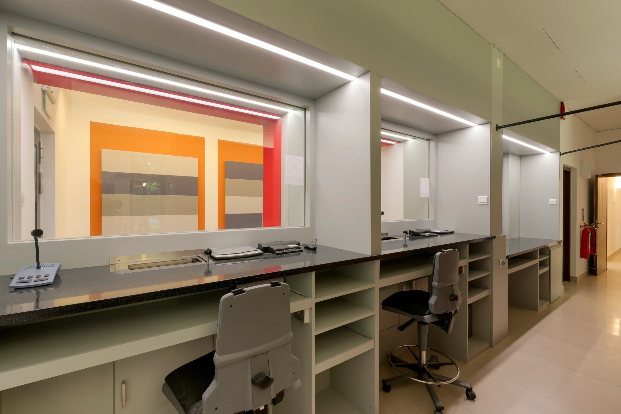
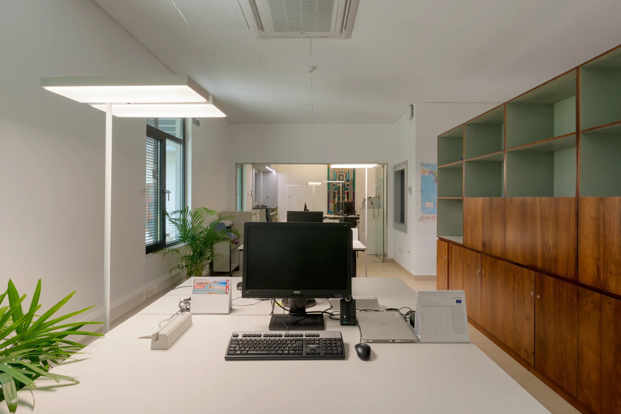
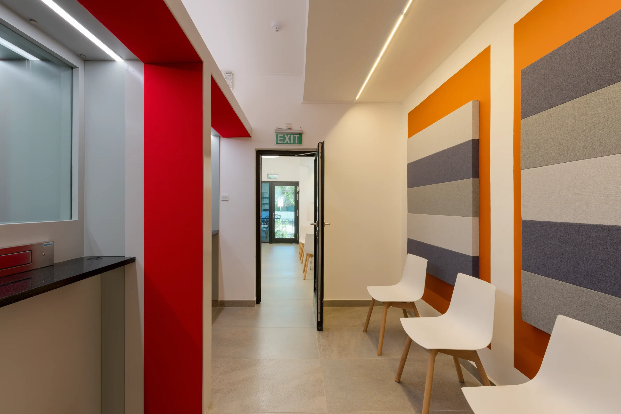
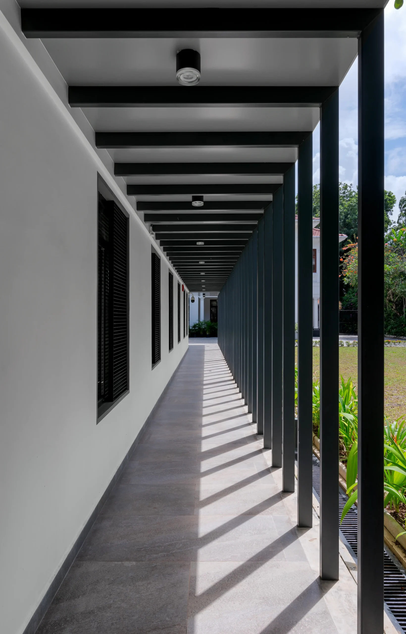
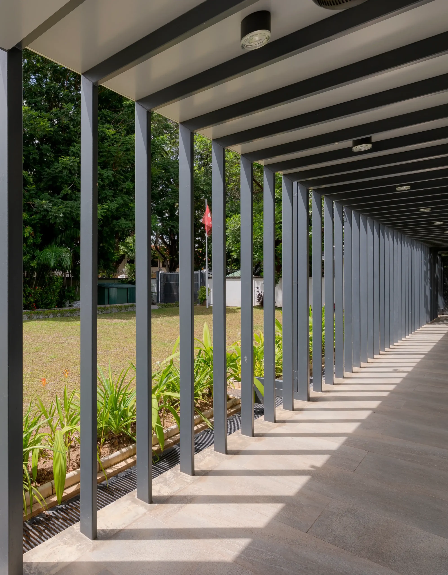
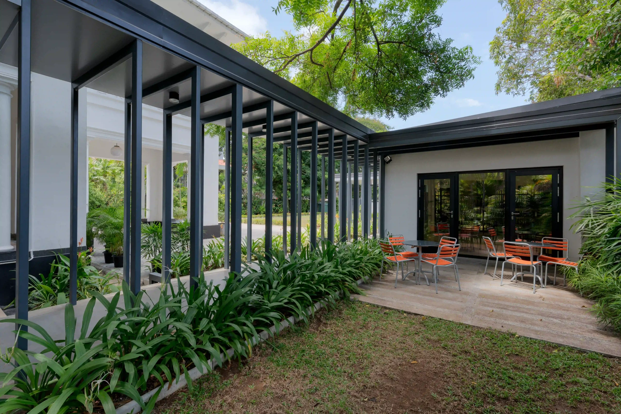
This project comprised of the design and construction of a new visa building and the extensive refurbishment of the existing heritage Chancery building. Anew covered walkway was introduced to link the two buildings. Full hard and soft landscaping was also incorporated into the works. A new guards and security room, full boundary wall and gateway design were also included in this project. The works were carried out in collaboration with the Swiss Government and in coordination with local contractors and suppliers. Operating under the FIDIC contractual framework, the project team successfully adapted to site and procurement challenges to deliver the project to completion. The visa building was designed as a singlestorey addition along the boundary wall closest to the main entrance, enabling the functional separation of the Embassy into defined privacy zones. The most secure and private zone remains the Chancery, which was refurbished as part of the project. Architecturally, the new visa building adopts the same language as the existing structure, ensuring visual continuity. In contrast, the connecting walkway introduces a contemporary expression: a lightweight structure with a zincaluminium roof and black steel colonnade, deliberately set against the heavier, colonial-style white architecture of the original buildings. High level security design and coordination with Swiss and Local consultants was also included into the project.
Consultancy Services Provided
Contract Documents Bidding Process, Evaluation & Award Construction Supervision (Daily on Site Architect) Project Management Planning Approvals Landscaping Design