Type of Building
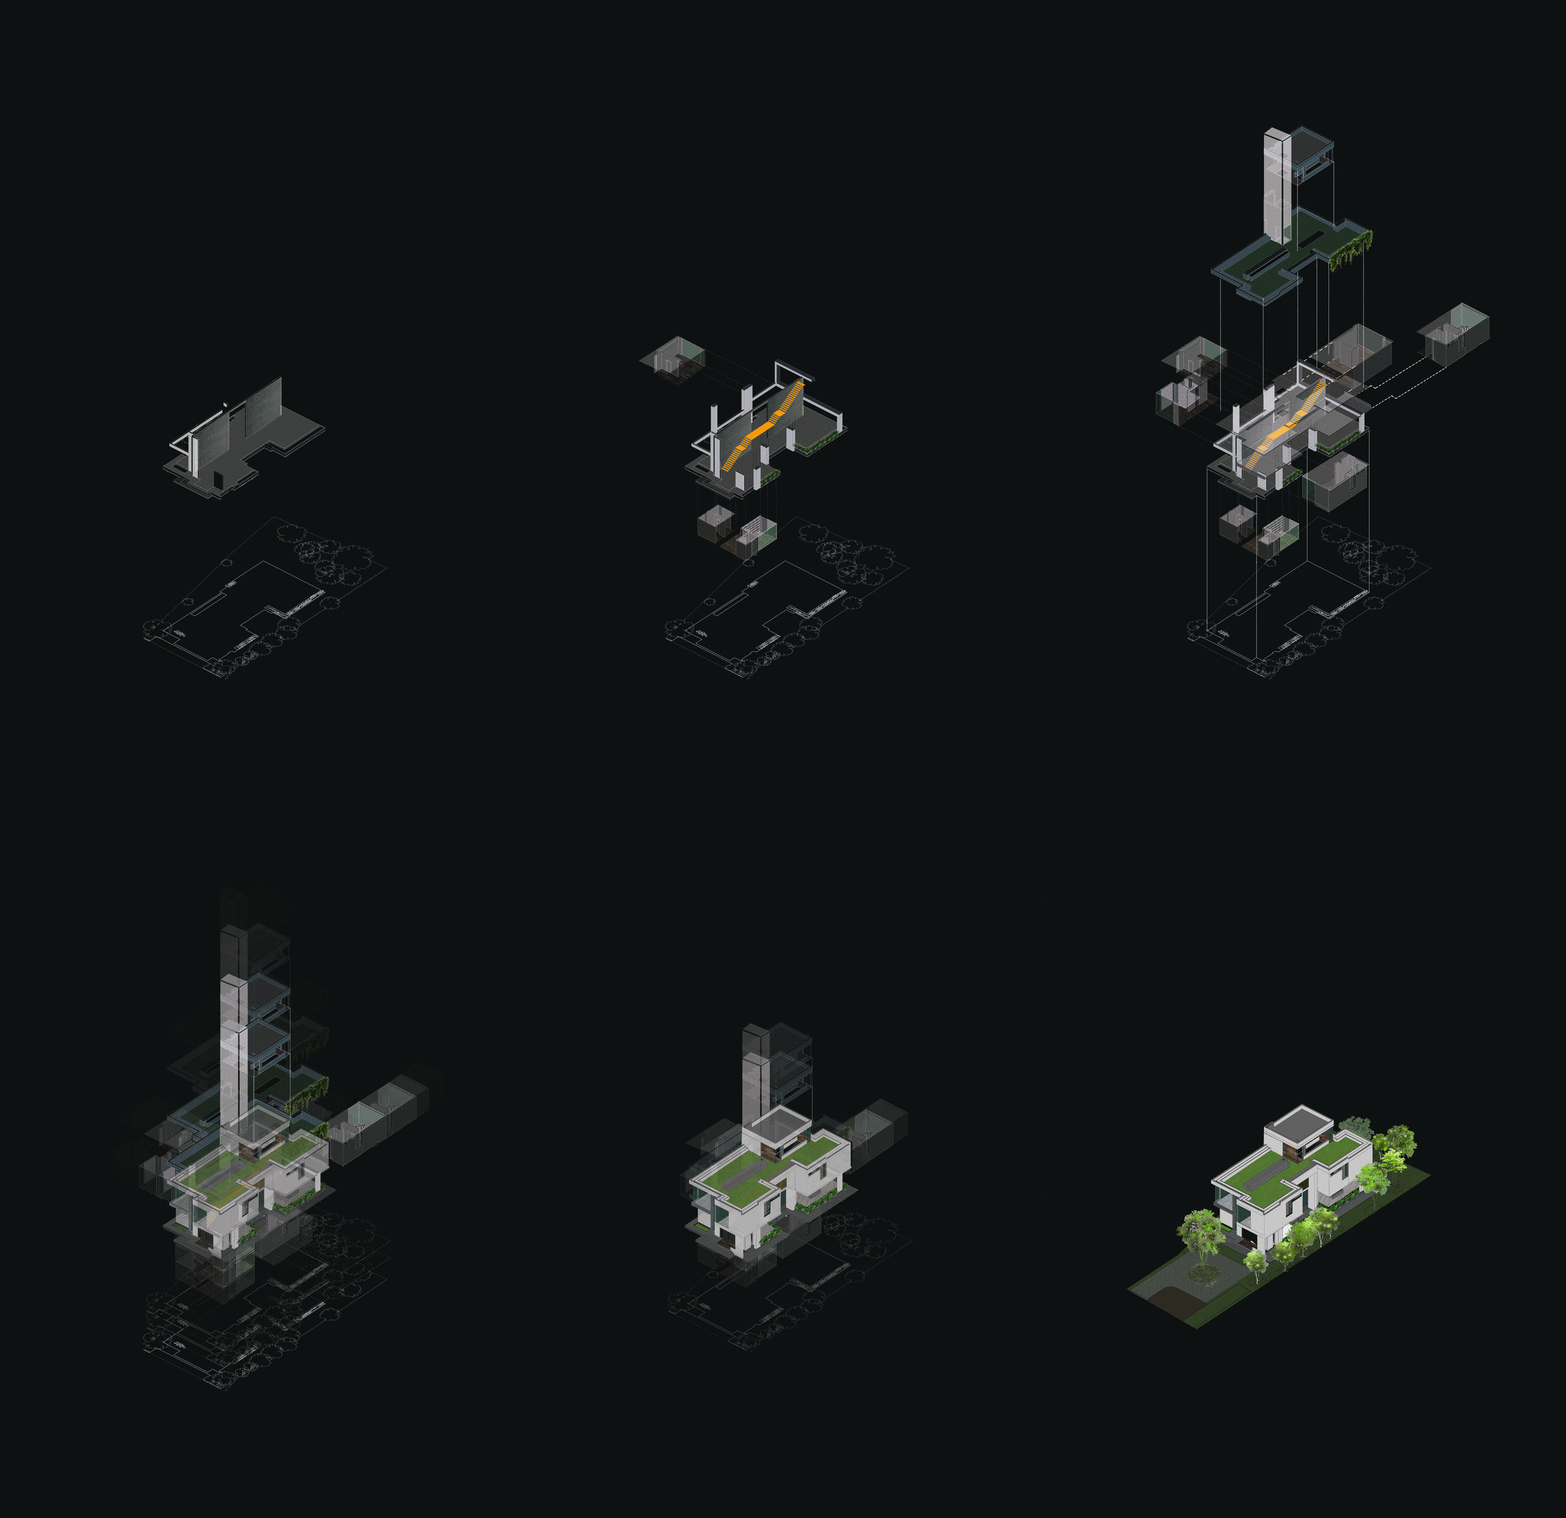
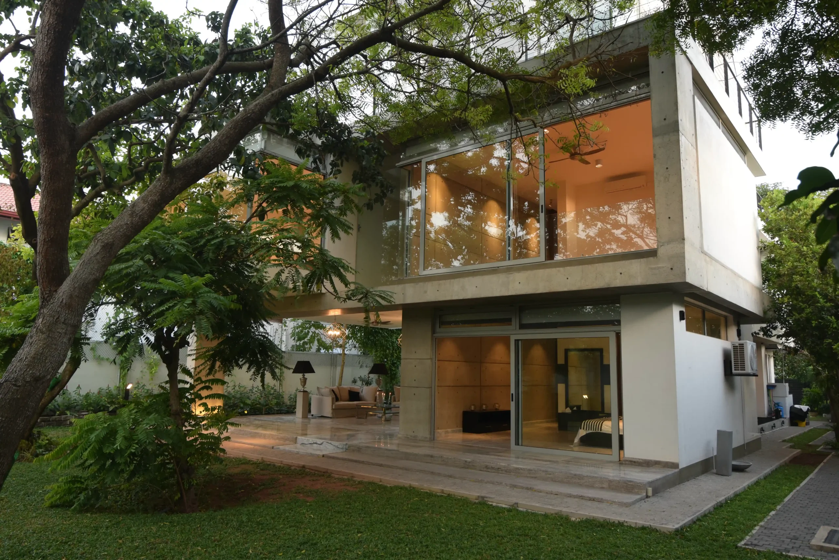



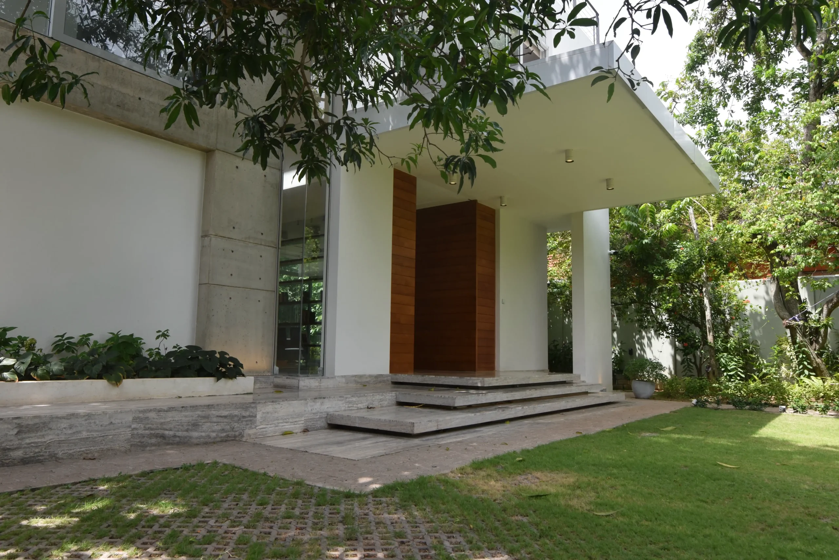



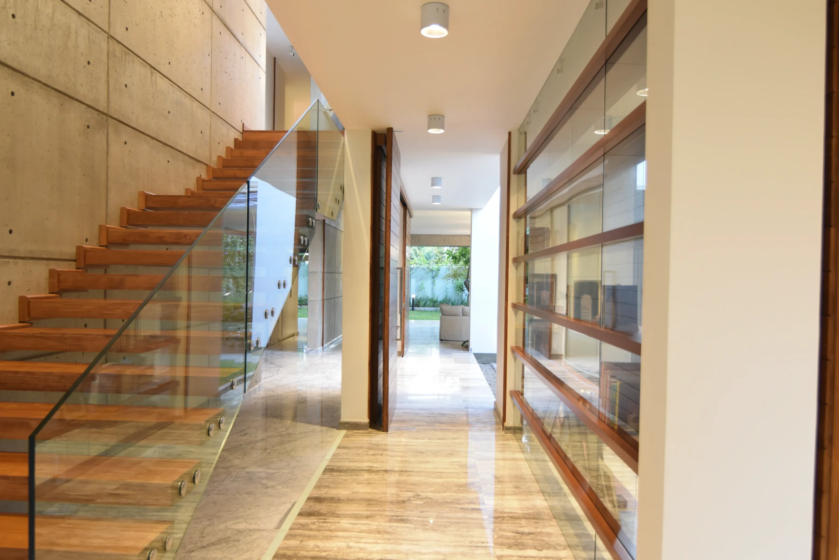
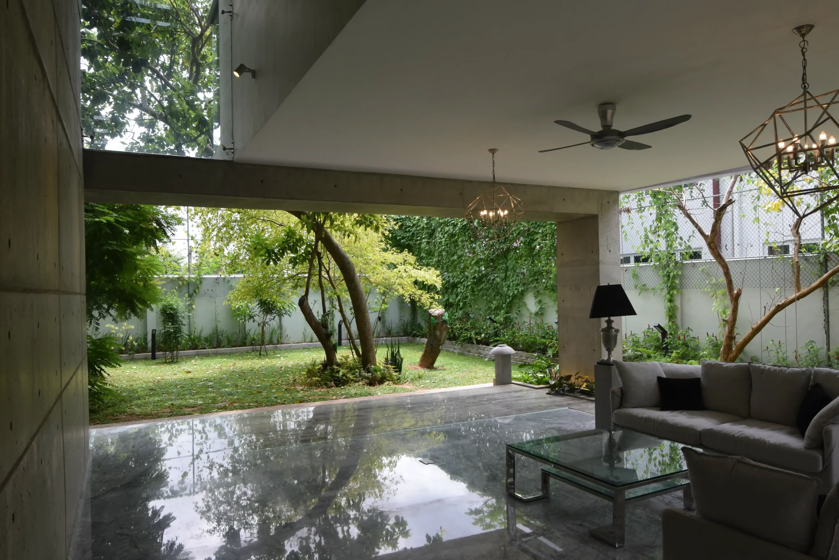
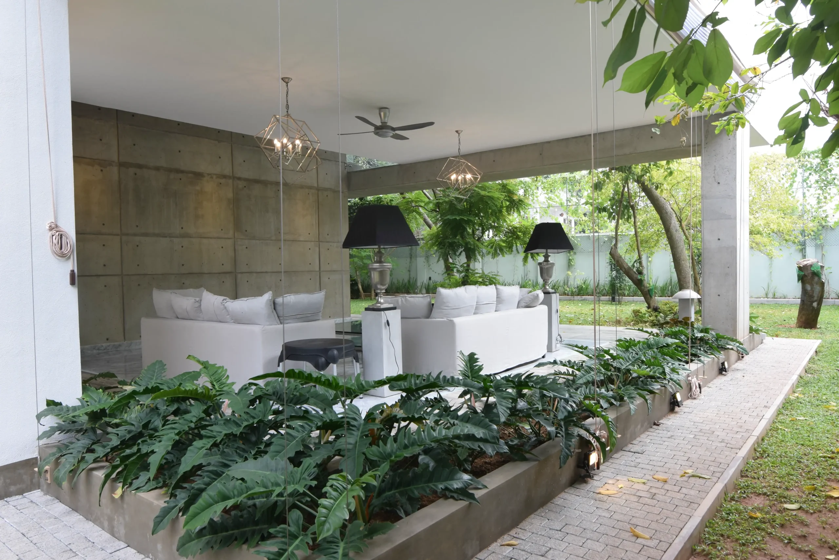
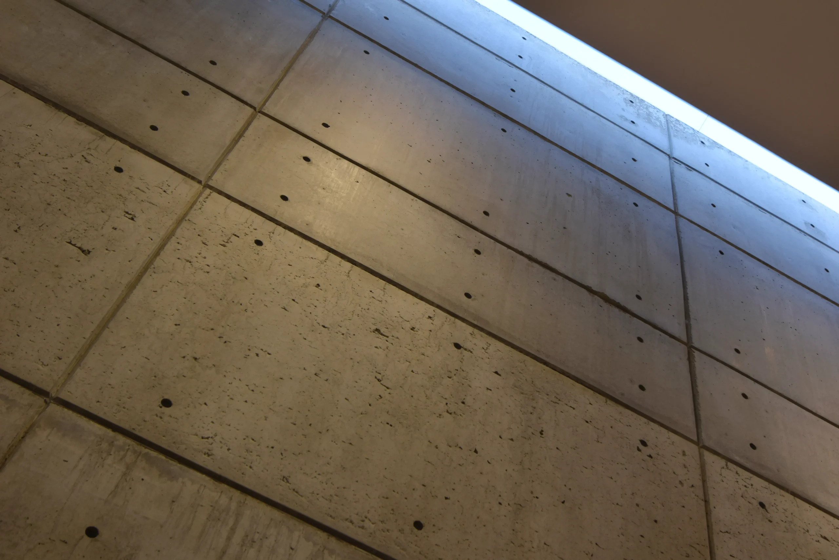


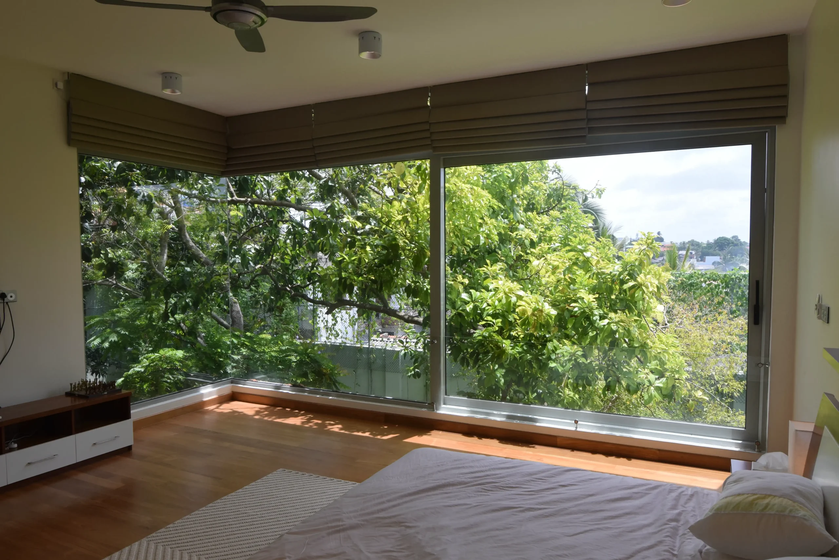

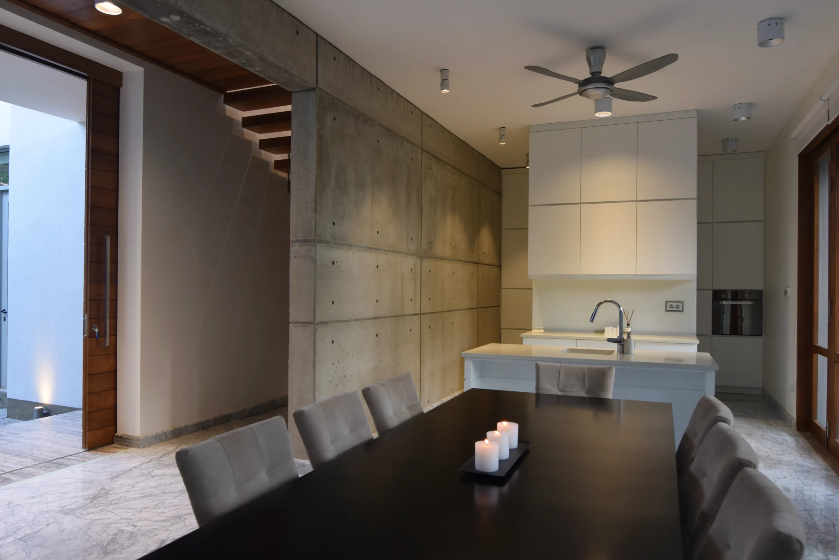


A three-storey, 465 sqm luxury residence in Colombo, designed in a modern tropical language, integrates passive cooling, structural clarity, and strong connections to its surrounding gardens. Organized around three peripheral gardens, the plan is anchored by a central fair-faced concrete wall and staircase that form both the structural spine and primary wayfinding element, functioning as a shaded thermal mass to regulate internal temperatures, supported by controlled east–west fenestration to minimize heat gain and ensure privacy. The column-free interior allows for open living spaces, with the central wall bearing the load and a dynamic beam arrangement reinforcing the spatial divide, while the experience is defined by a progression toward the far garden through framed vistas and a contrast between the solidity of the core and the lightness of the floating upper volumes.
Consultancy Services Provided
Full Design Consortium services including Architectural Design, MEP, Structural & Construction Supervision Services