Type of Building
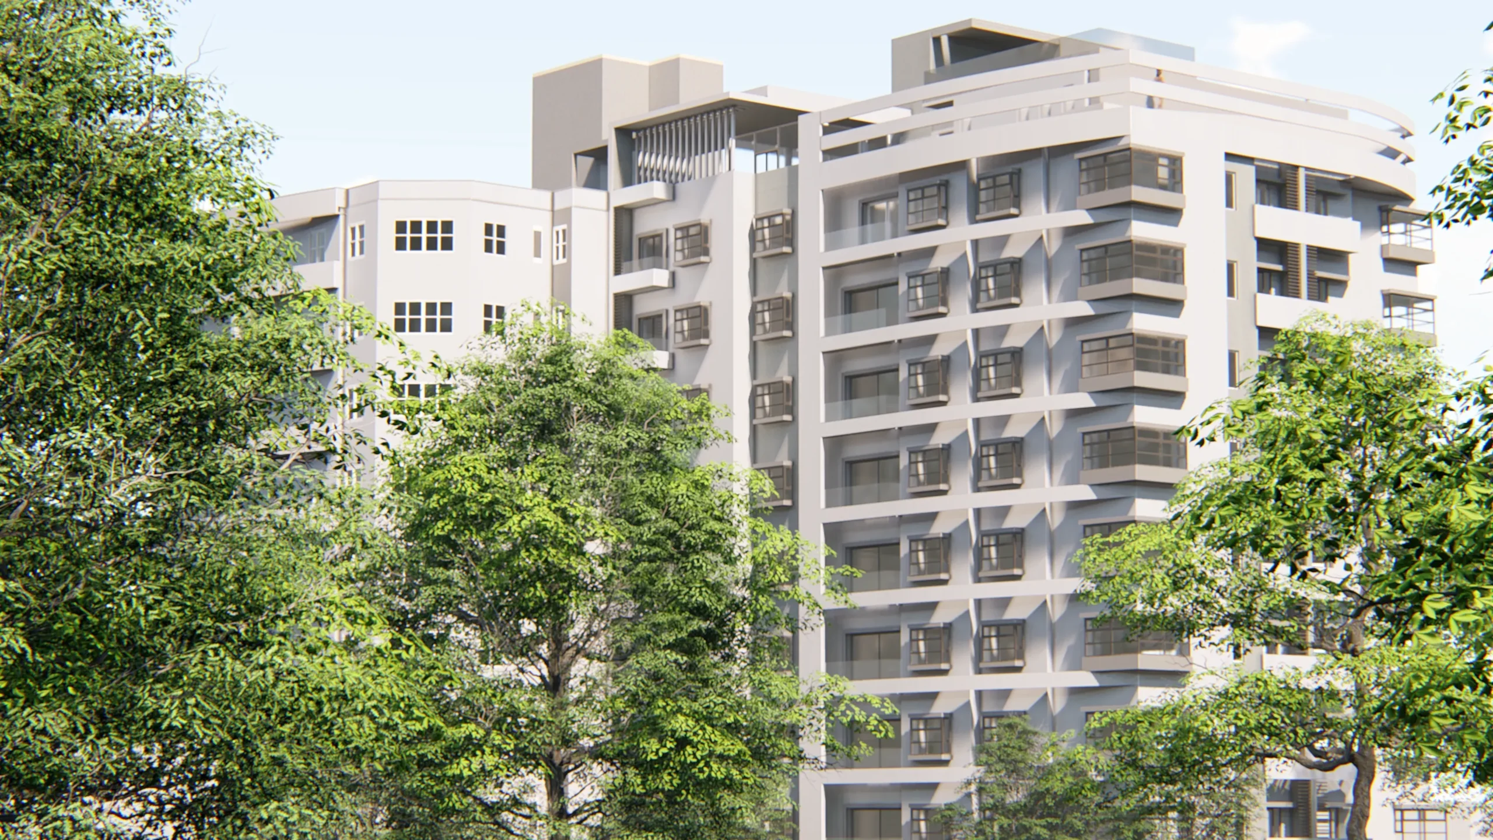
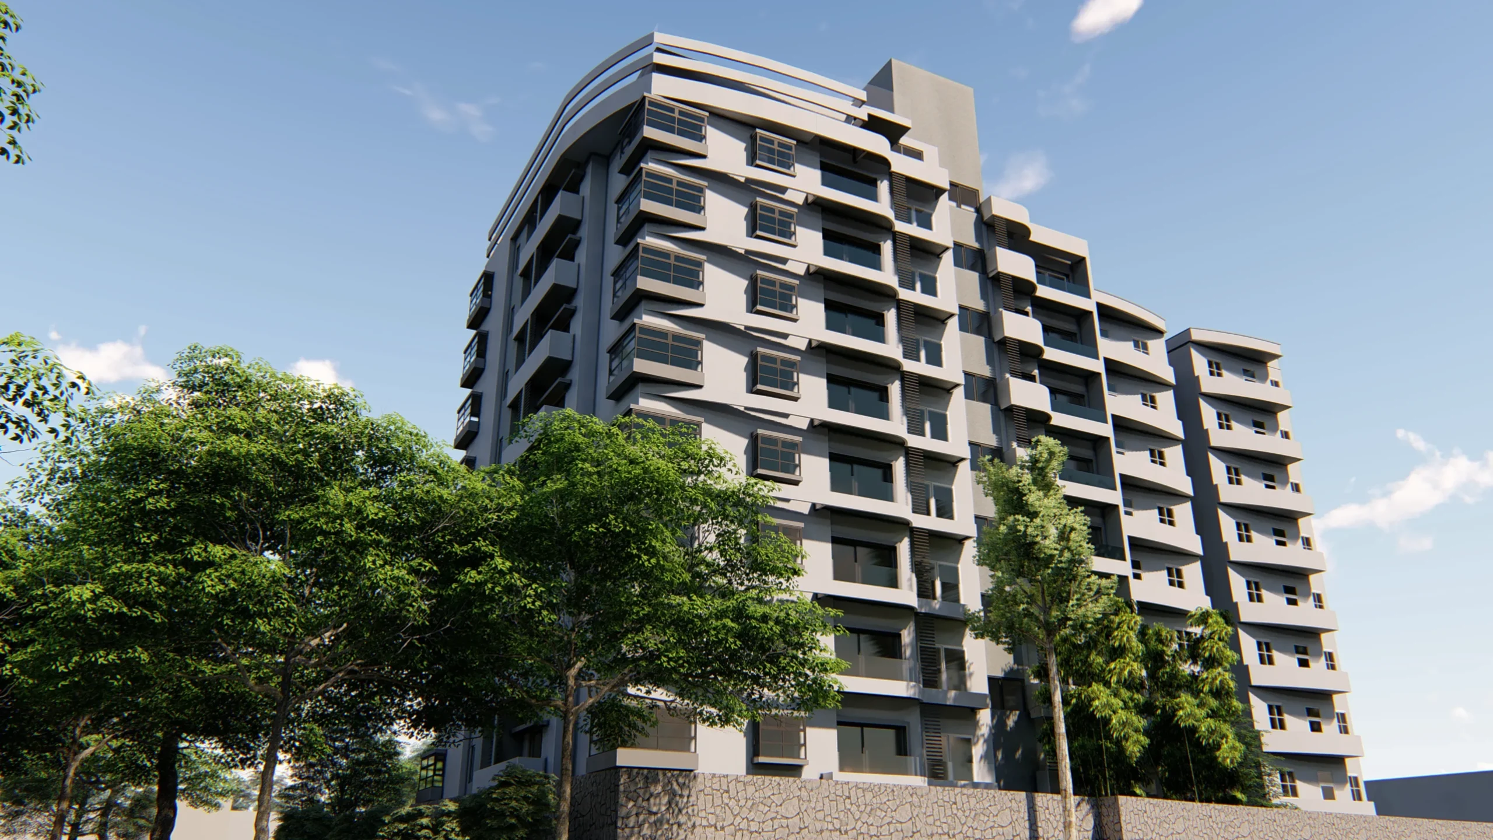
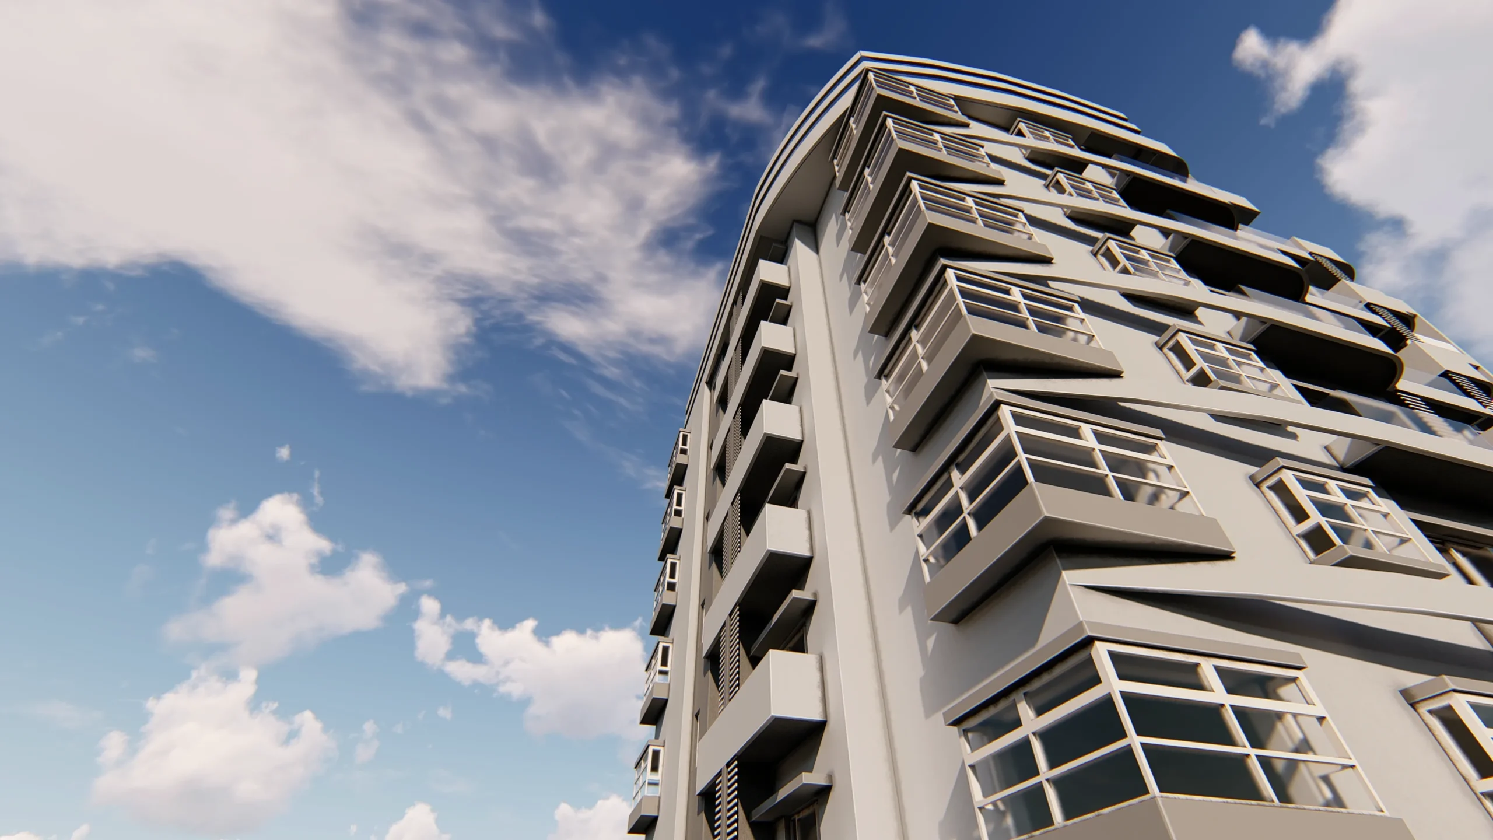
This was a two-phase development, with Phase One and Two both designed and executed by tsw|architects. Phase One, comprising a residential apartment complex with 32 units and basement parking, was completed in 2007 and was always envisioned as the first stage of a larger, integrated development, with Phase Two conceived as an adjoining extension with a total of 23 units. A key complexity of the project lay in integrating the existing two levels of basement parking with the two new basement floors introduced in Phase Two, while ensuring uninterrupted traffic flow and operational continuity throughout construction. The physical connection between the two buildings also enabled the expansion and enhancement of shared rooftop amenities. The upper roof deck accommodates an infinity-edge swimming pool, while the lower deck includes a gymnasium, clubhouse, and additional communal facilities serving residents of both buildings. Phase Two was required to follow the same architectural language as Phase One to maintain visual cohesion across the development. At the same time, a contemporary layer was introduced through the façade articulation, notably via horizontal fins, subtly expressing the fact that the two buildings were designed and constructed nearly a decade apart.
Consultancy Services Provided
Preliminary & Detailed Designs. Preparation of Cost Estimates. Preparation of Construction documents. Coordination of Structural and MEP Engineer’s design. Preparation and Coordination of Statutory Approvals including UDA, Condominium Authority, Fire Department, Water and Drainage and Traffic Impact Assessments